
Prominent Sir Francis Drake Blvd Location | OP/CP Zoned 0.57-Acre Parcel
Sale Description
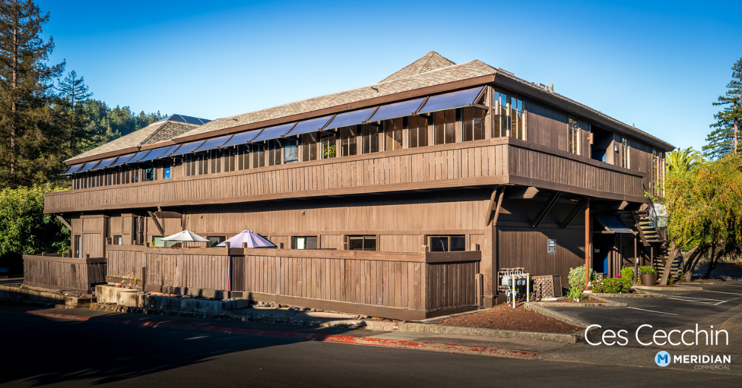
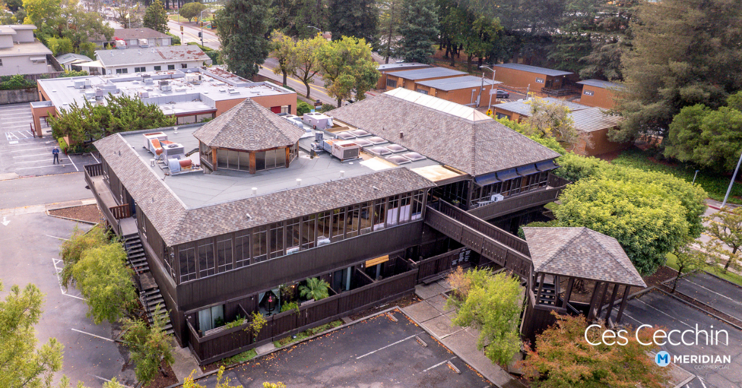
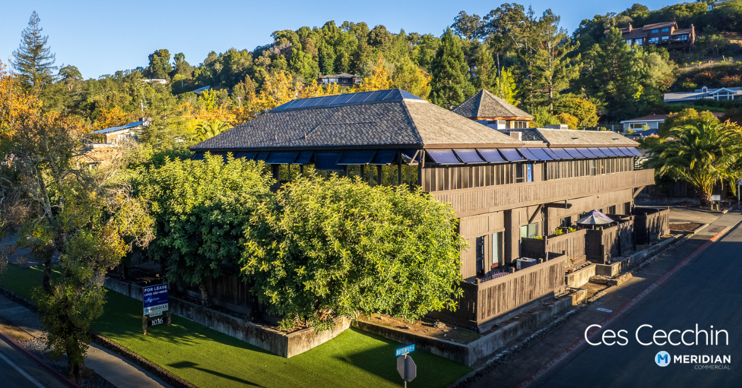
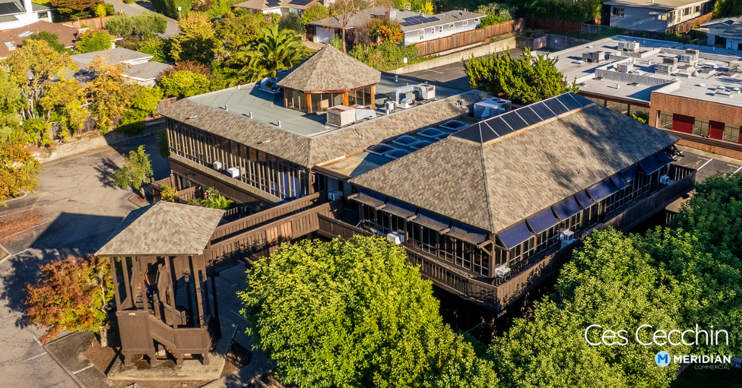
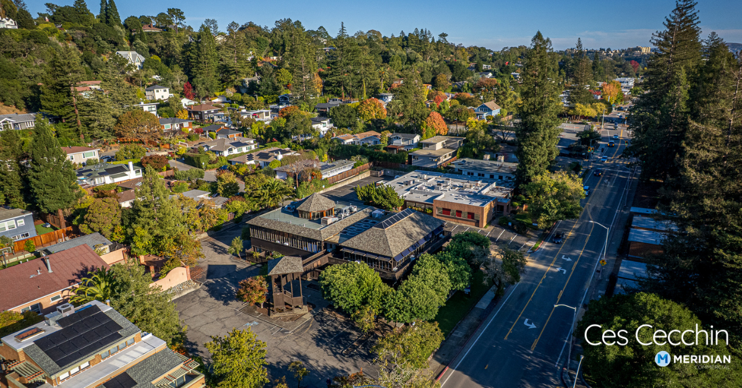
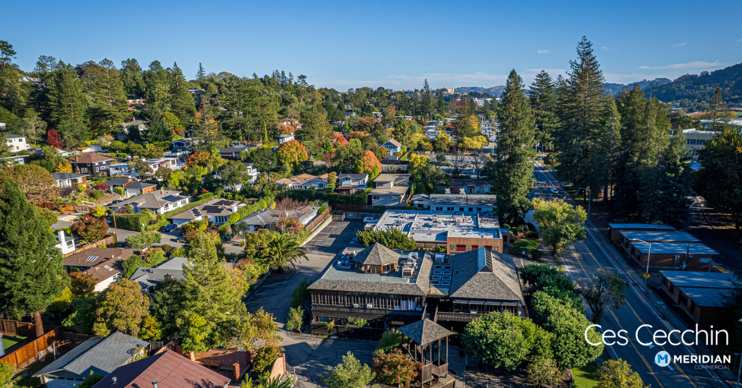
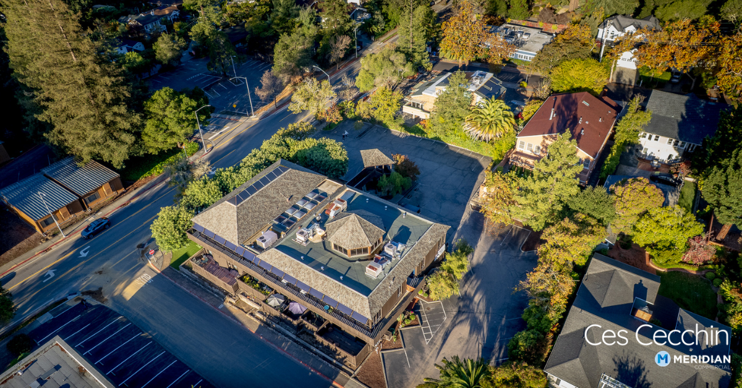
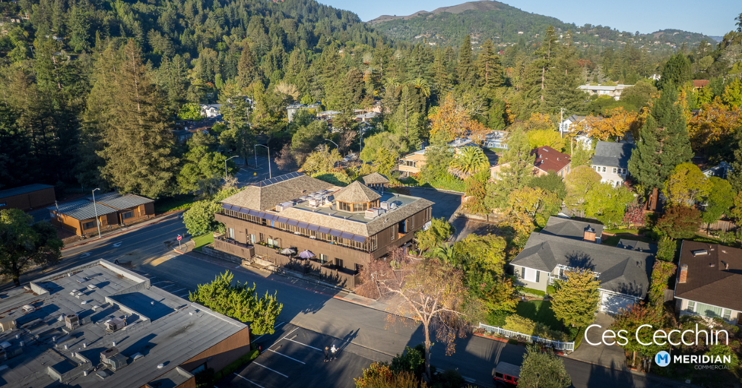
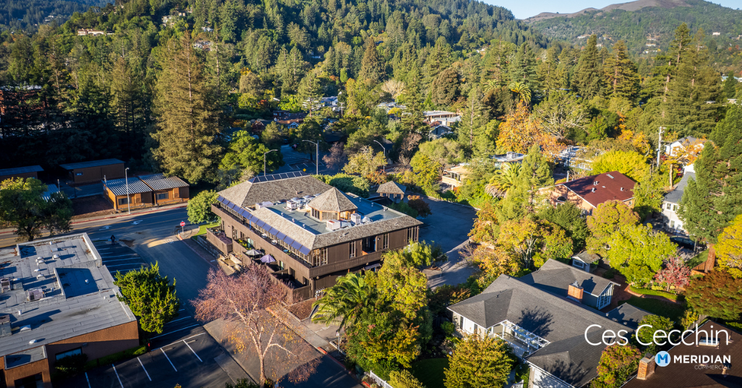
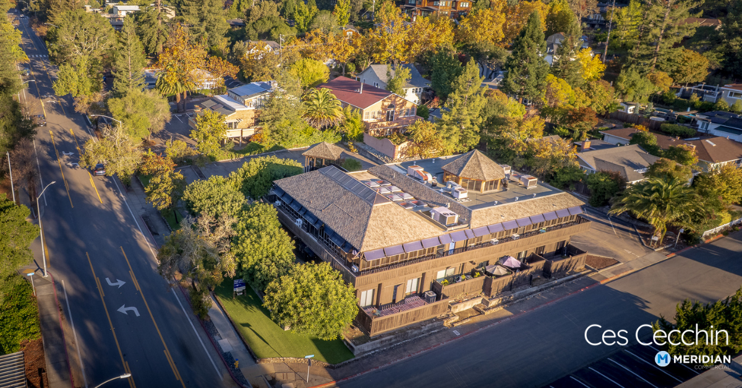
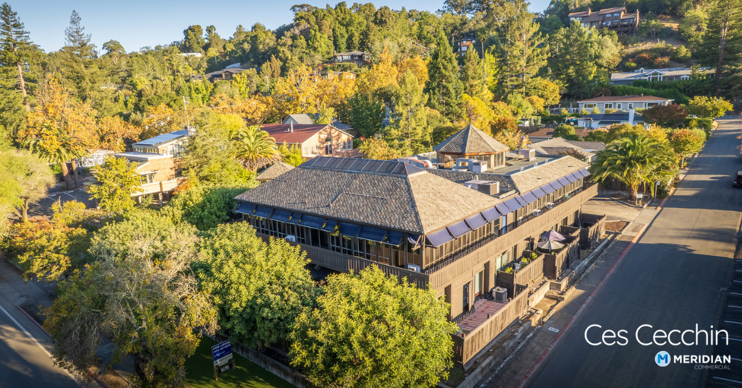
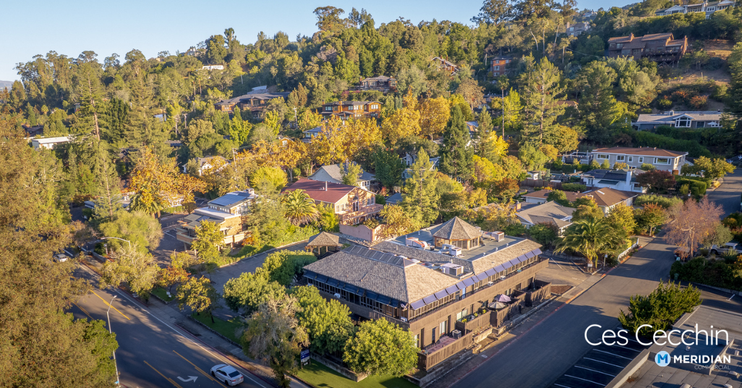
This two-story office building occupies one of the most prominent corners in Kentfield, offering exceptional visibility, frontage, and access. The property’s OP/CP Commercial Mixed-Use zoning allows for a broad range of future uses—including residential, office, or mixed-use redevelopment—making it ideal for investors and developers seeking to reposition or reimagine a legacy Marin asset. Situated on a flat ±0.57-acre site at the intersection of Sir Francis Drake Boulevard and Butterfly Lane, the property benefits from high daily traffic counts, strong demographics, and proximity to Kent Woodlands, Ross, and the College of Marin. With limited available land in Central Marin, this offering represents a rare infill opportunity to unlock value through redevelopment, adaptive reuse, or re-tenanting.
Property Description
The property is one of the most visible and well-located office buildings in Kentfield, prominently positioned along Sir Francis Drake Boulevard just off the intersection with College Avenue. Sir Francis Drake serves as the main artery through Ross Valley and along the daily commute path to and from some of Marin County’s most affluent neighborhoods. Situated on a corner lot with strong street frontage, the building offers exceptional signage visibility to a high traffic count. The location provides easy access to Highway 101—less than two miles away—and convenient connections to all points north, south, east, and west.
Located in the unincorporated community of Kentfield in Central Marin County, the property sits among some of the Bay Area’s most desirable residential enclaves, including Kent Woodlands and the Town of Ross. Together, these communities represent one of the wealthiest residential concentrations in the country, with a combined population of over 8,000. Outside the main thoroughfares, the surrounding area is almost entirely residential, creating a quiet, high-income demographic ideal for professional and lifestyle-oriented services.
The two principal thoroughfares—Sir Francis Drake Boulevard and College Avenue—host a select mix of uses anchored by the College of Marin, Woodlands Market, professional offices, and Kent Middle School. The College of Marin campus, with an enrollment of approximately 6,000 students, has benefited from more than $600 million in recent capital improvements under County Bond Measures C and B. The nearby Woodlands Shopping Center, anchored by the 22,892-square-foot Woodlands Market, provides a local retail destination complemented by restaurants, boutique shops, and service providers.
Many neighboring commercial buildings were originally developed as medical offices in the 1950s–1970s to serve physicians affiliated with the former Ross General Hospital (closed in 1999 and redeveloped into luxury townhomes). Today, these buildings are occupied by medical and wellness professionals—psychotherapists, orthodontists, dentists, and cosmetologists—making the neighborhood one of Marin’s premier destinations for health and personal services.
Residential and Mixed-Use Development Potential
The property is zoned OP/CP (Commercial Mixed Use) under Marin County jurisdiction, which allows for a flexible range of uses, including office, professional, and residential development. This zoning designation supports opportunities for adaptive reuse or new mixed-use construction, potentially combining residential units with office or ground-floor commercial space. Given its prime corner location, proximity to schools, shopping, and transportation, and the area’s limited housing supply, the property presents a unique opportunity for future residential infill or mixed-use redevelopment in one of Marin County’s most sought-after communities.
Location Description
The property occupies a highly visible corner parcel along Sir Francis Drake Boulevard, just off College Avenue, in the heart of Kentfield. This prime location provides outstanding street exposure and easy access for both local traffic and regional commuters.
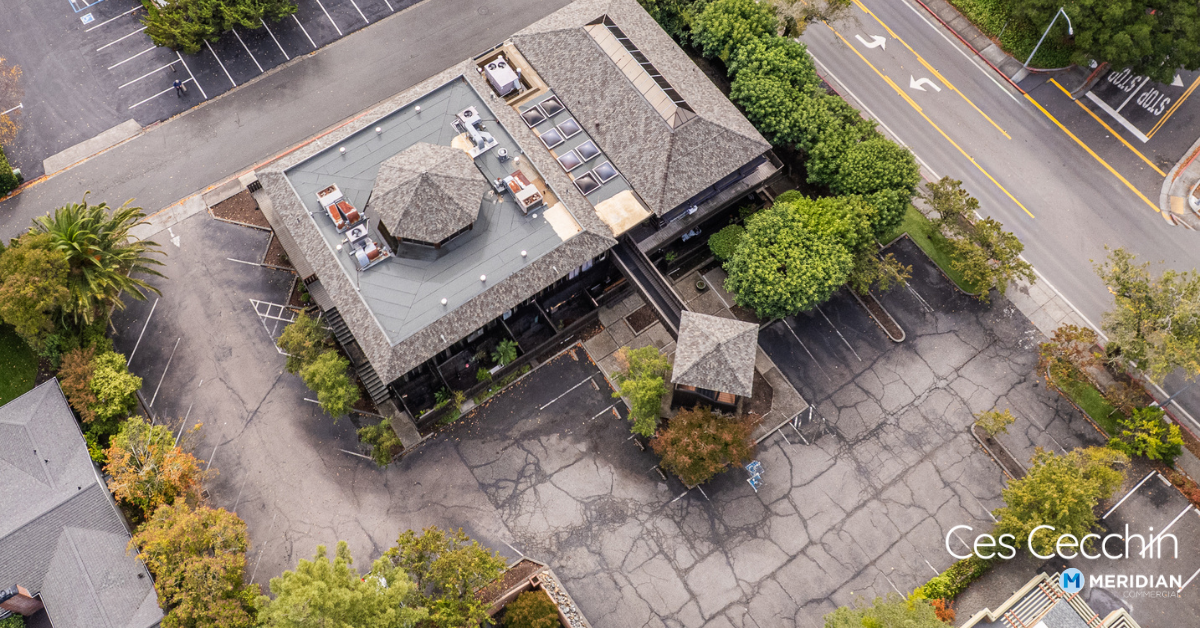
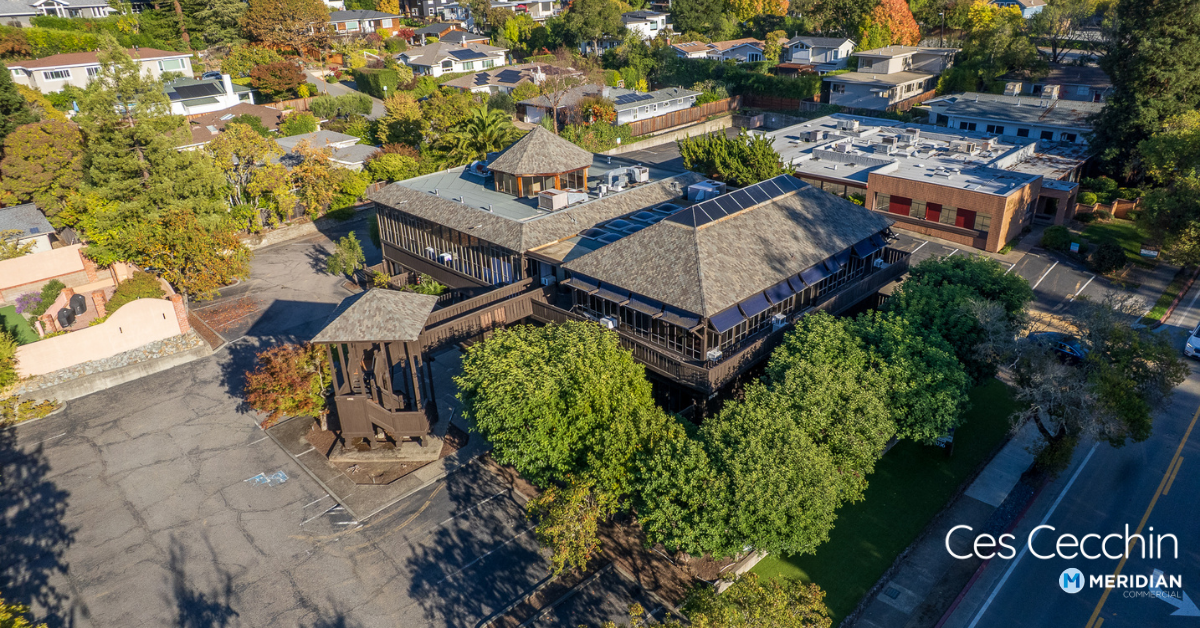
The almost flat, 24,725-square-foot site (approximately 0.57 acres) consists of two contiguous rectangles with 205 feet of frontage along Sir Francis Drake Boulevard and 170 feet along Butterfly Lane. The generous lot configuration offers efficient circulation, excellent visibility for signage, and ample on-site parking.
Its OP/CP (Commercial Mixed Use) zoning allows for a wide range of permitted uses, including office, professional, and residential development—making it an ideal candidate for future mixed-use or adaptive reuse opportunities in one of Marin County’s most desirable communities.
Power
Standard 3-phase electrical system in conduit. The building is served by a 600 AMP, 120/208-volt main switchboard. Interior lighting is supplied by suspended fluorescent, flush mounted fixtures which are recessed. There are also incandescent and track lighting fixtures in select areas.
Improvements Description
Exterior
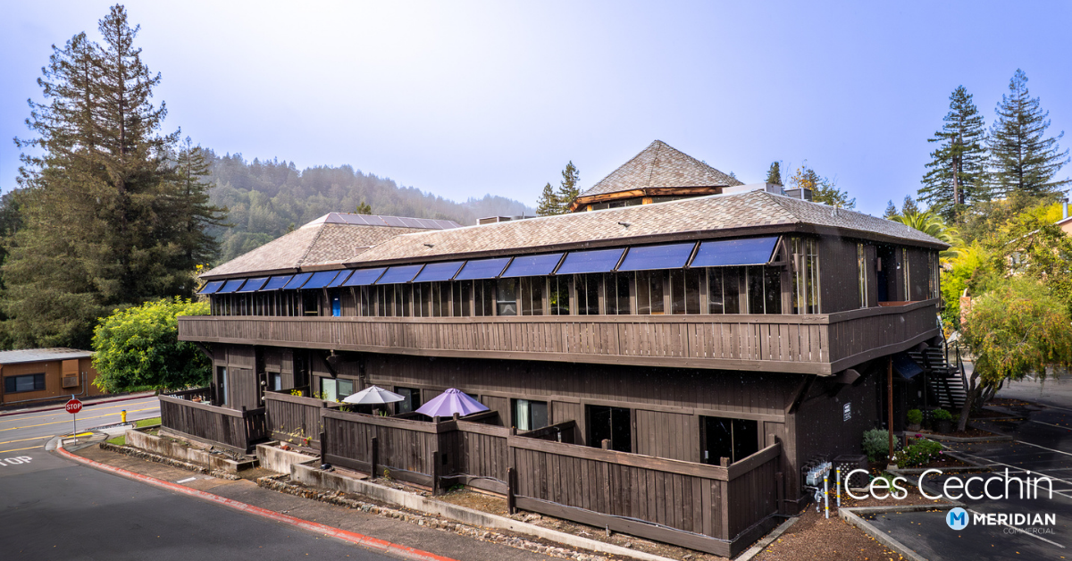
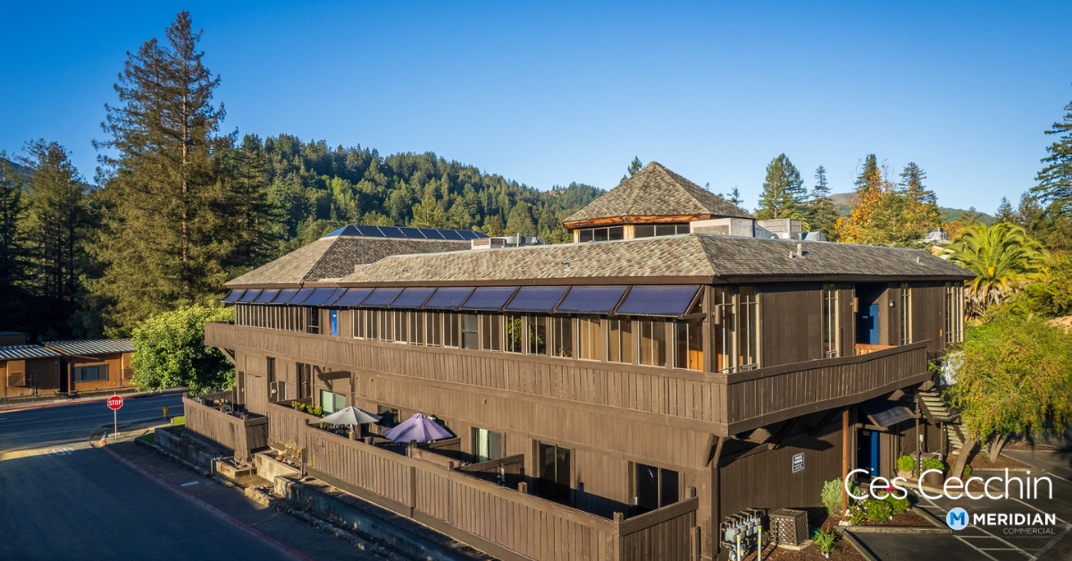
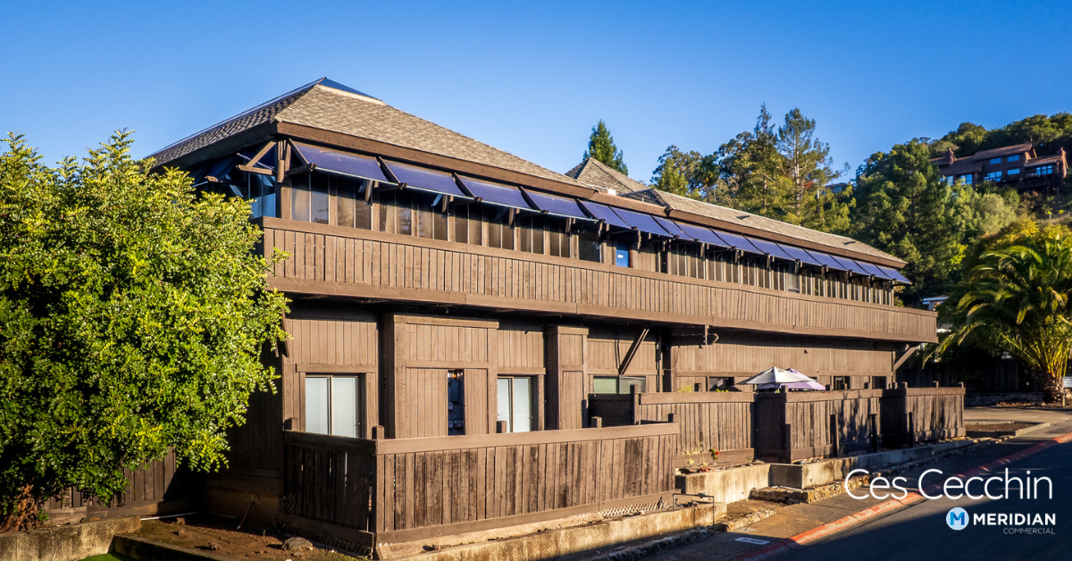
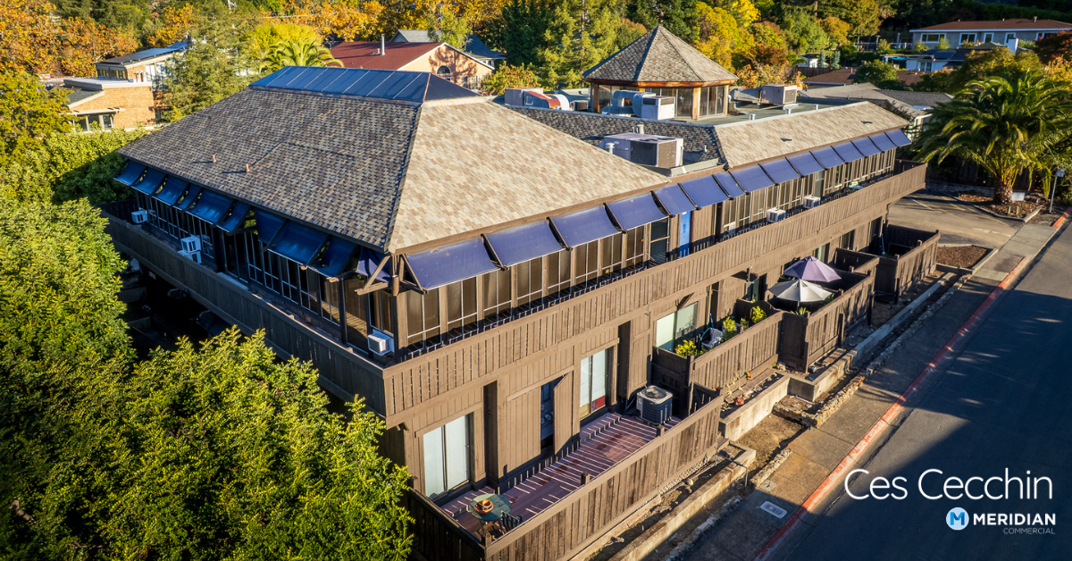
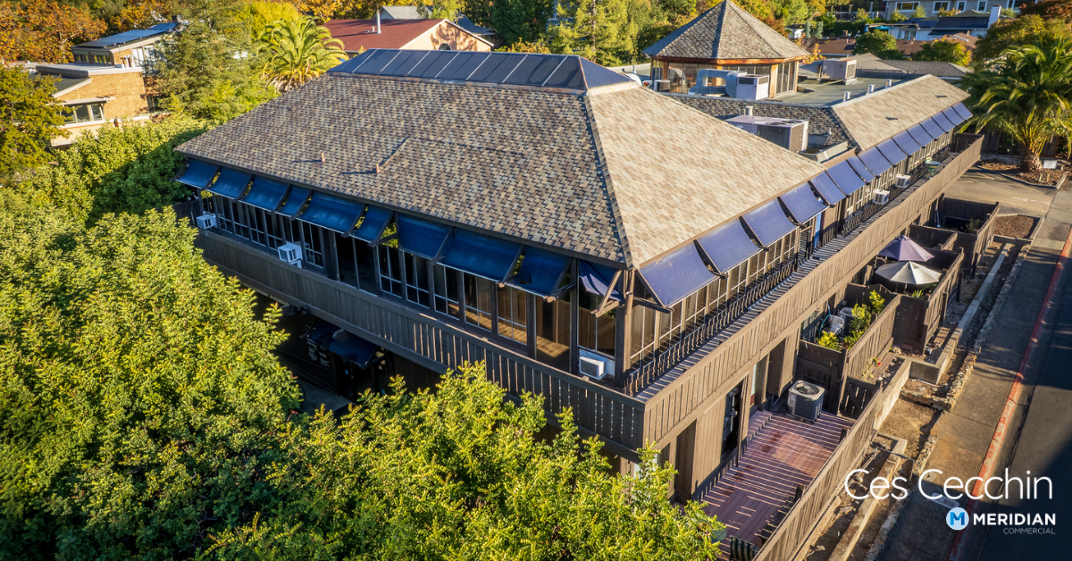
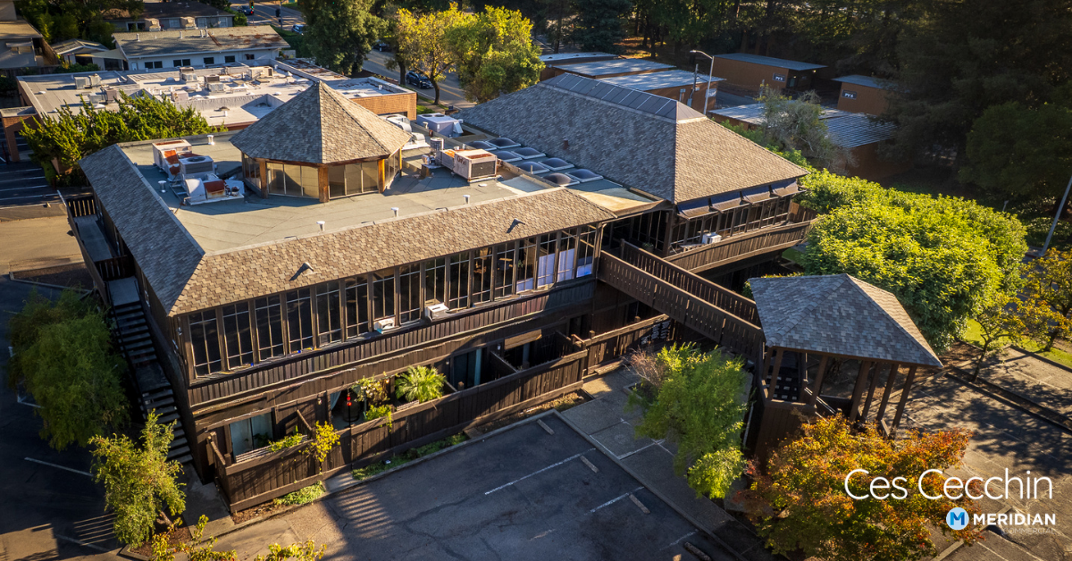
The property consists of a two-story, wood-frame medical office building originally constructed in 1952 and expanded and renovated in 1973 and 1976. The 1973 addition doubled the rentable area with a two-story rear expansion, and the 1976 improvements enclosed the second-floor breezeway, enhancing functionality and weather protection.
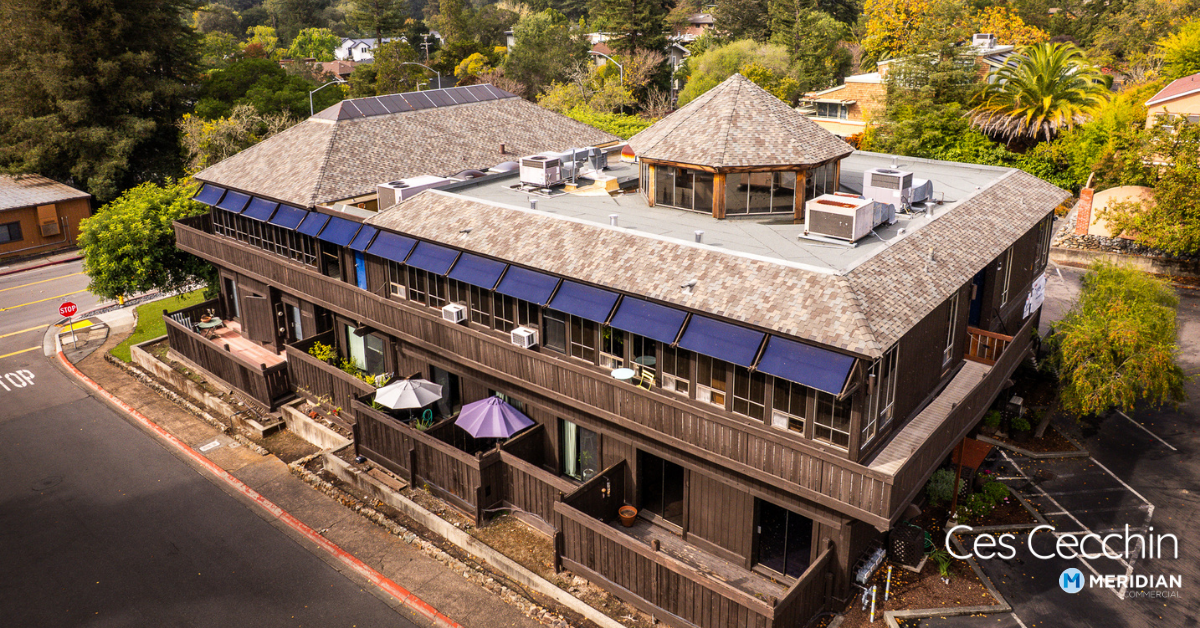
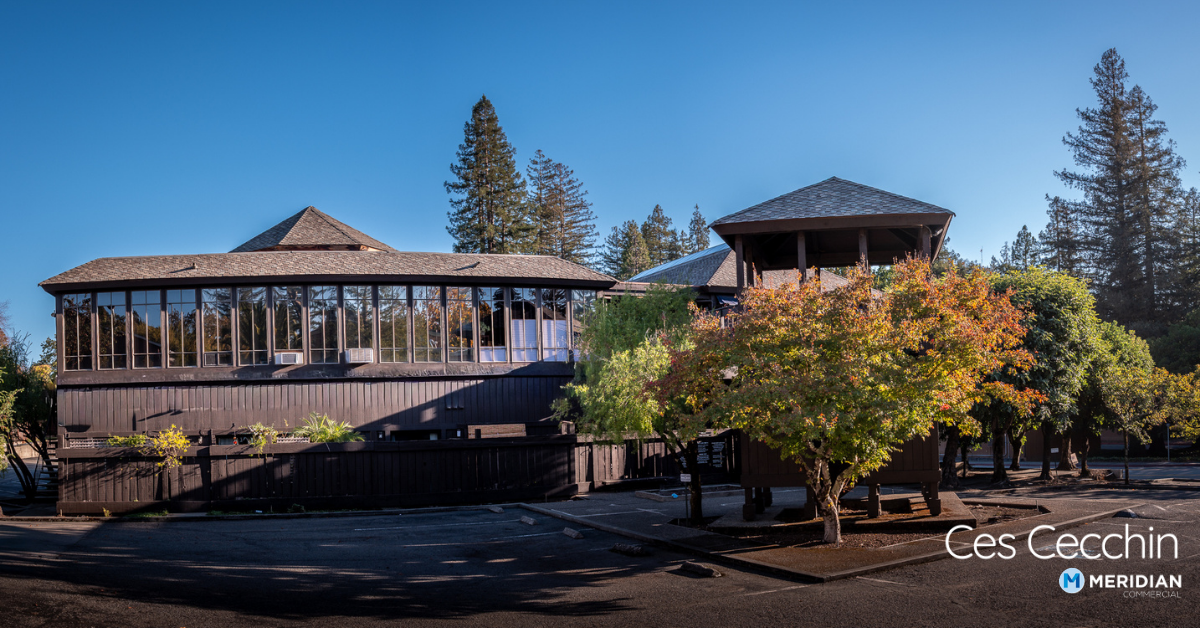
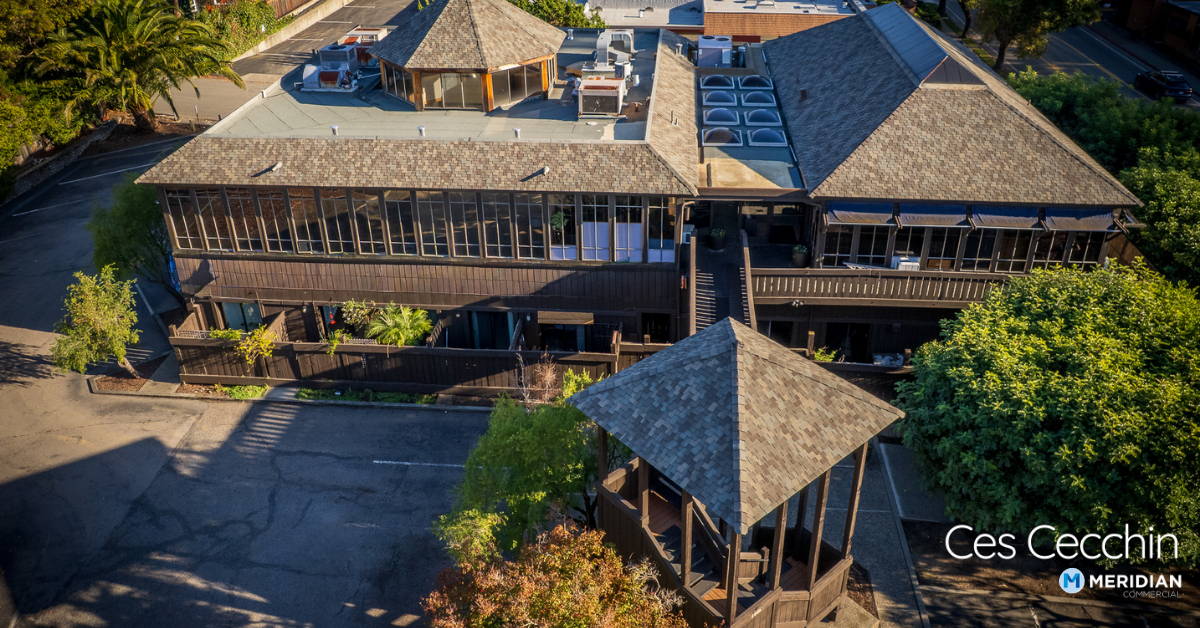
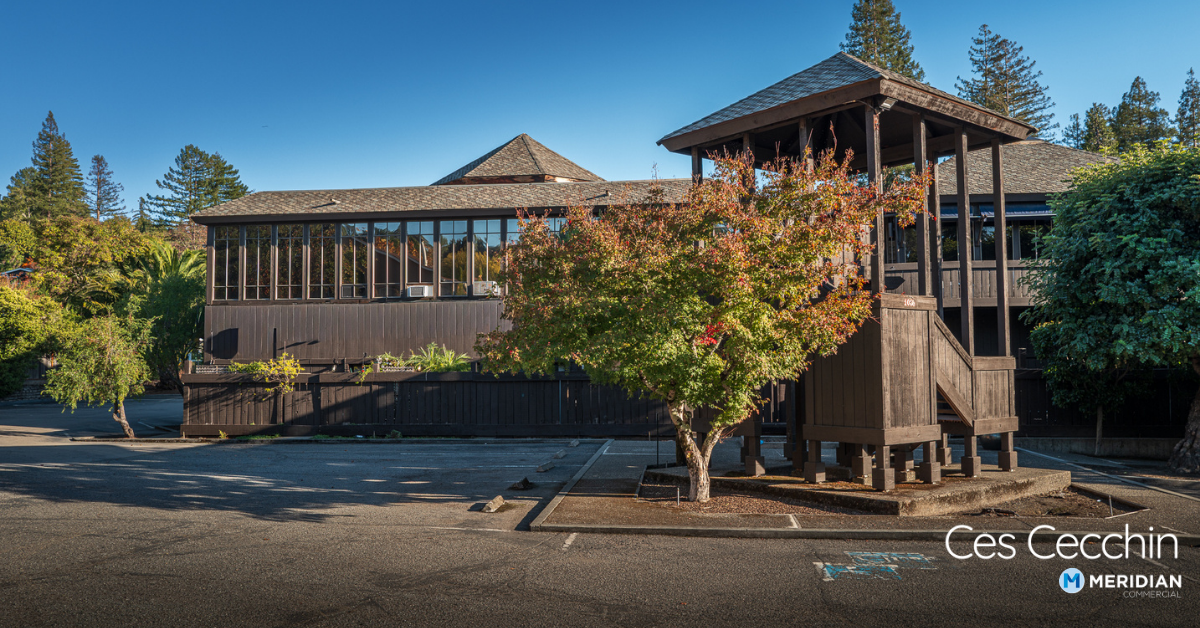
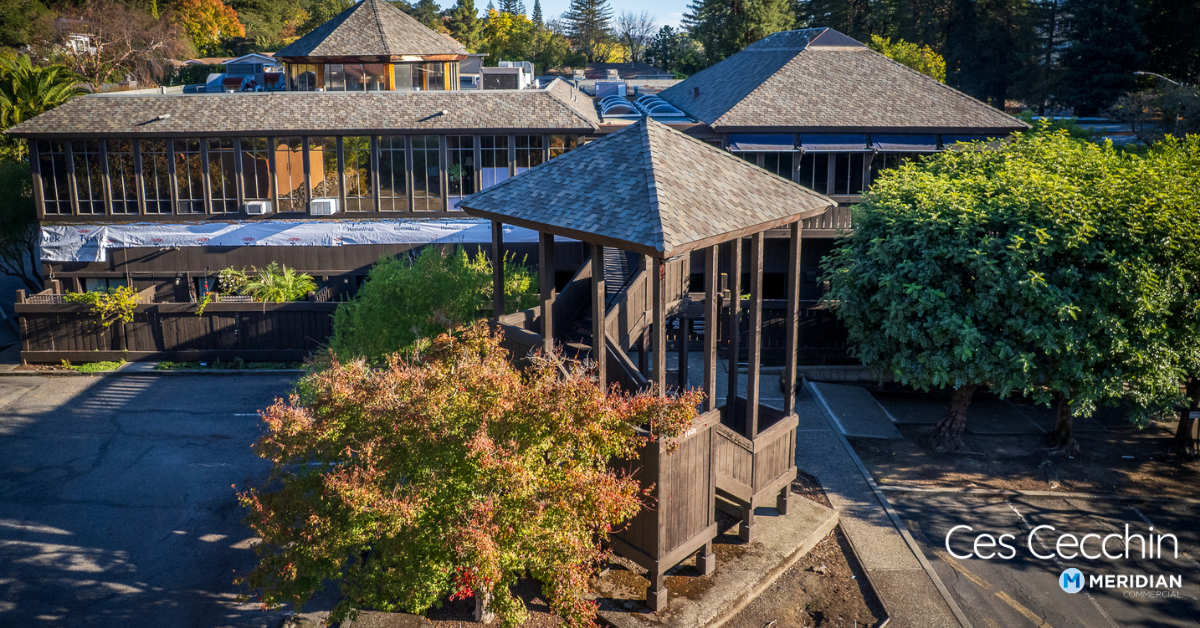
The structure is built on a reinforced concrete slab-on-grade with concrete footings and traditional wood post-and-beam framing. Exterior walls are finished in redwood siding, and the front portion of the building features a hip roof with concrete tiles, while the rear section has a flat, built-up roof with a mansard finished in matching tiles. First-floor glazing consists of double-pane aluminum units, with single-pane wood windows on the second floor, maintaining the building’s mid-century architectural character.
Interior
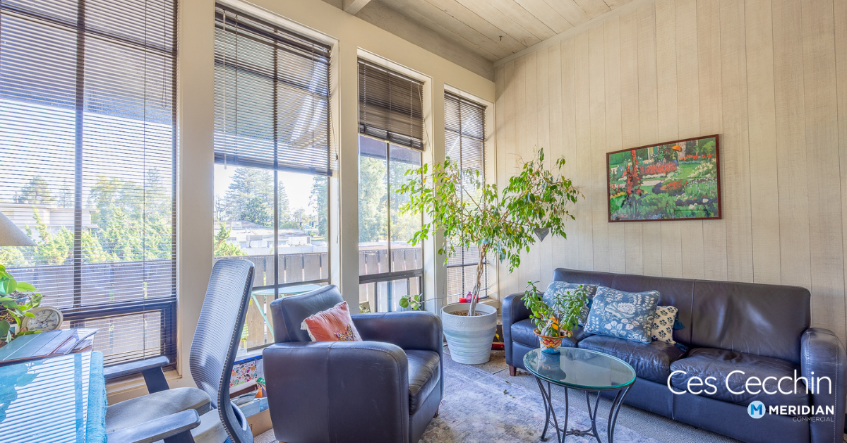
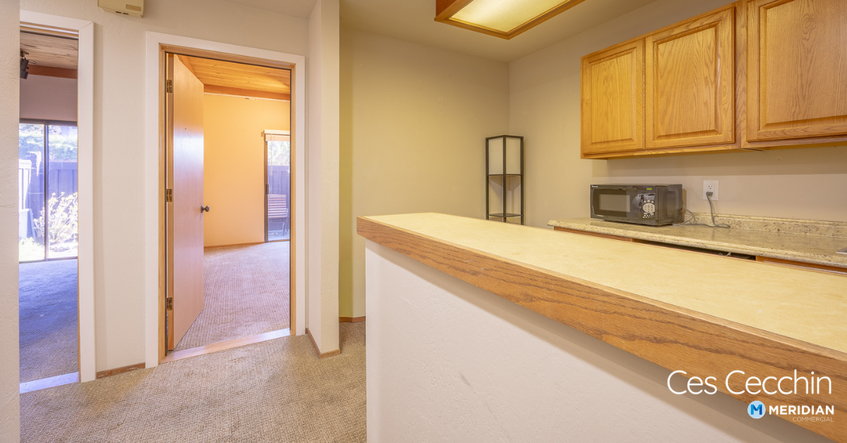
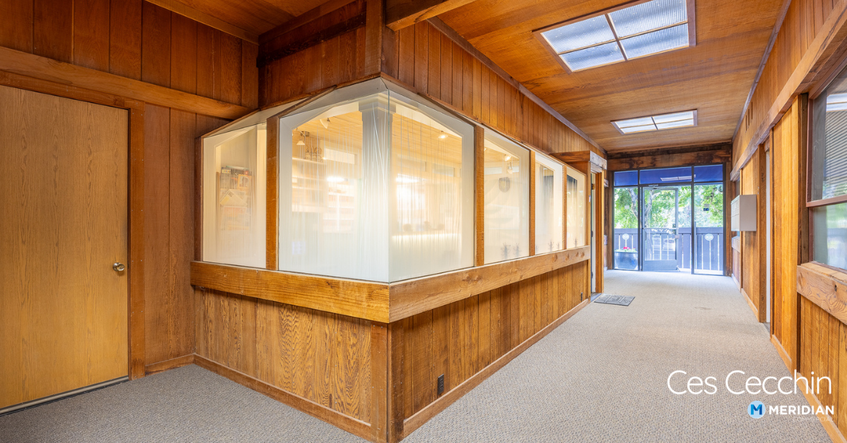
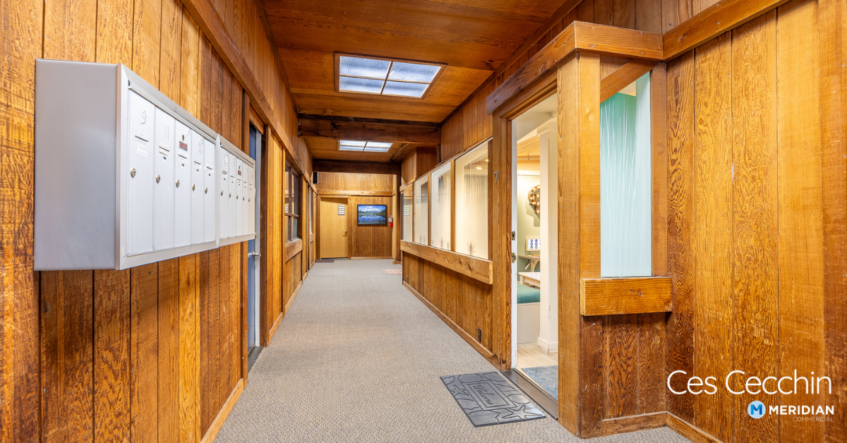
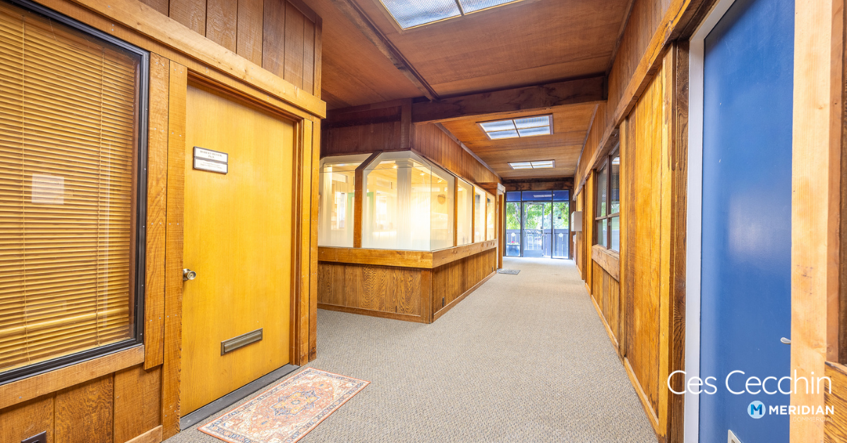
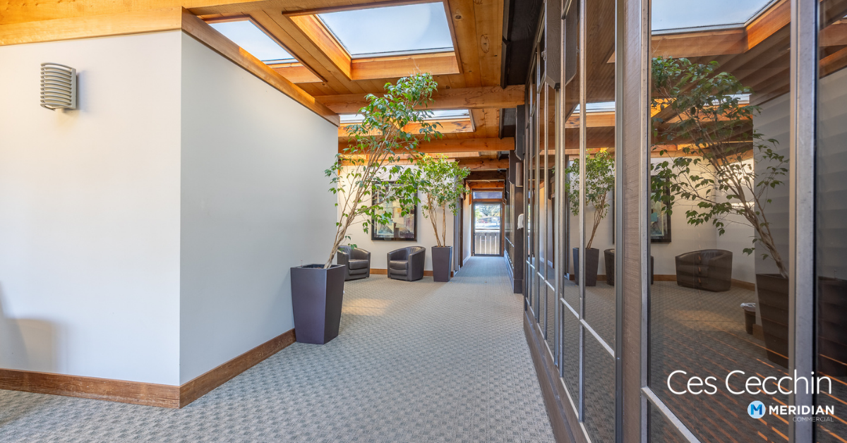
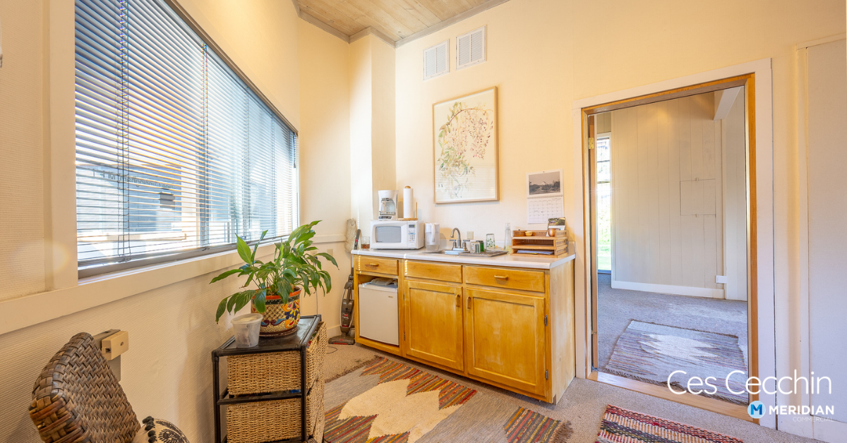
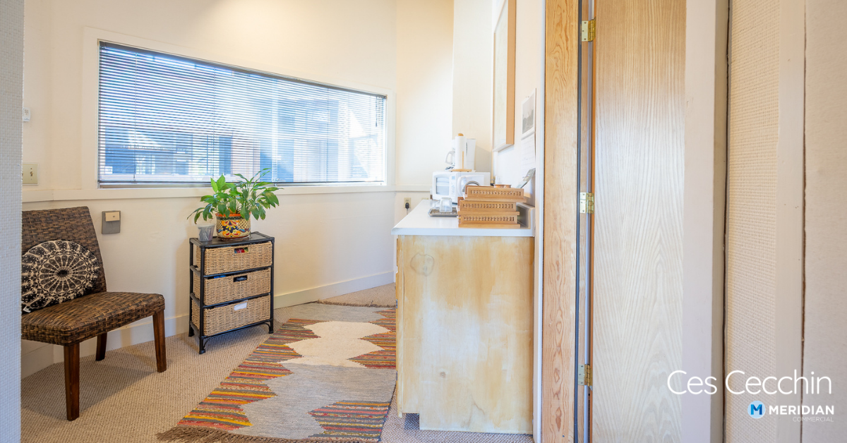
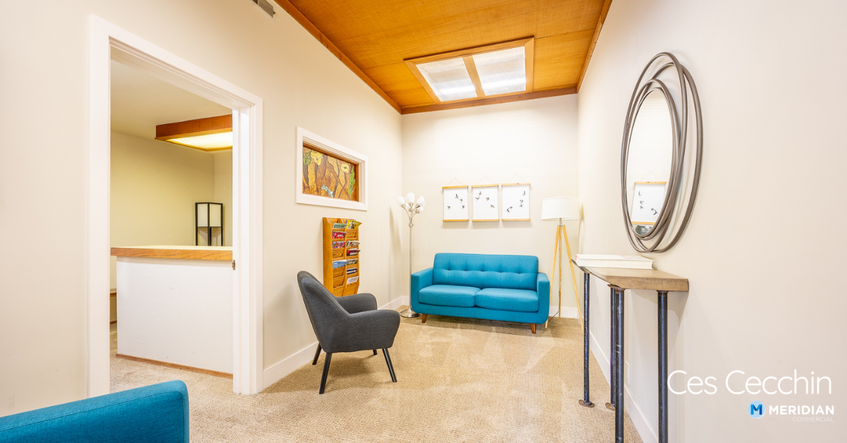
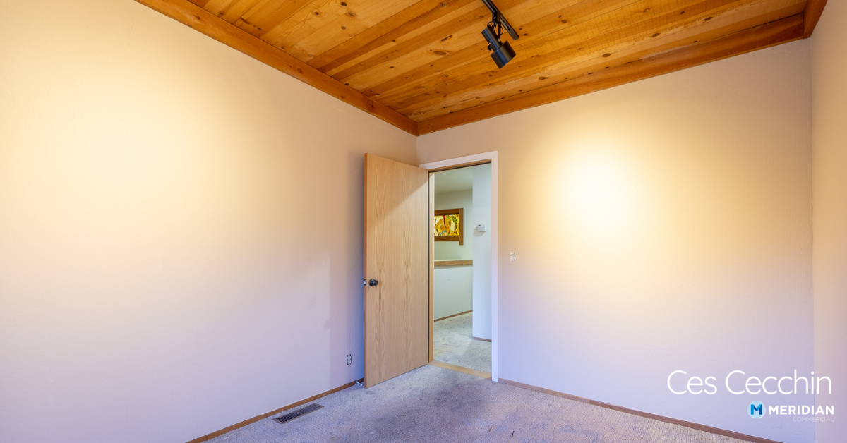
The building contains 24 individual office suites—11 on the first floor and 13 on the second—designed primarily for medical and professional use. The first-floor suites are accessed via a central hallway from the main Sir Francis Drake Boulevard entrance and include private rear patios enclosed with wood fencing, where individual HVAC units are located. Several ground-floor suites have been enhanced with double-stud, insulated partitions for improved sound attenuation—ideal for medical or counseling practices.
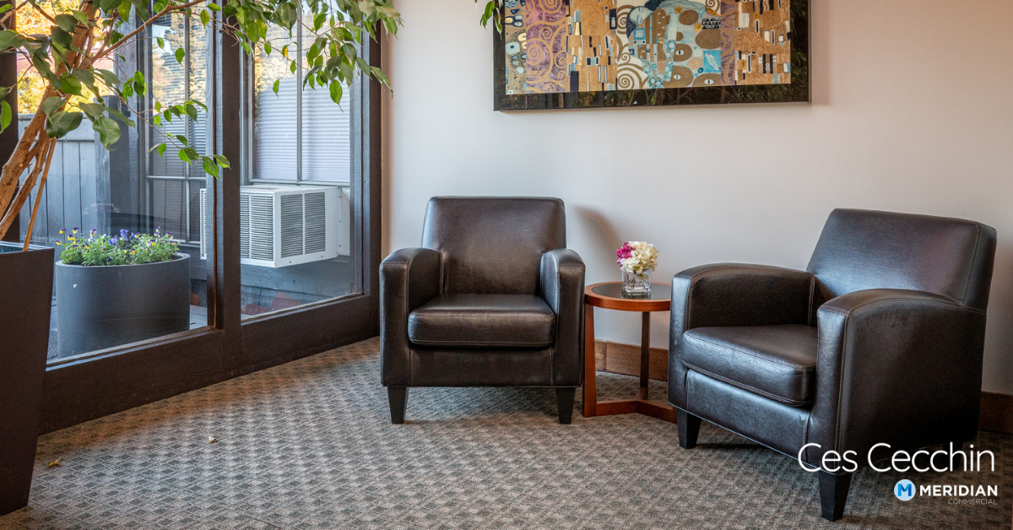
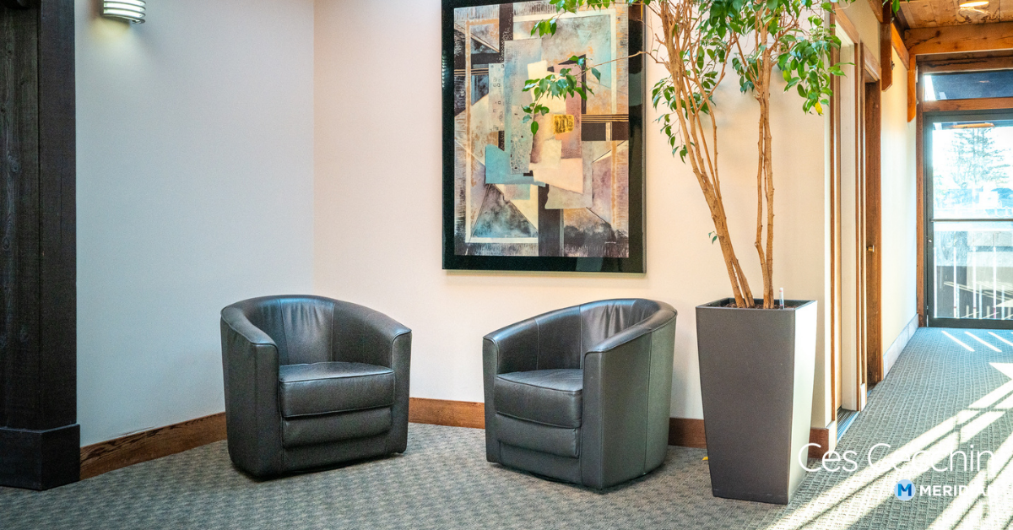
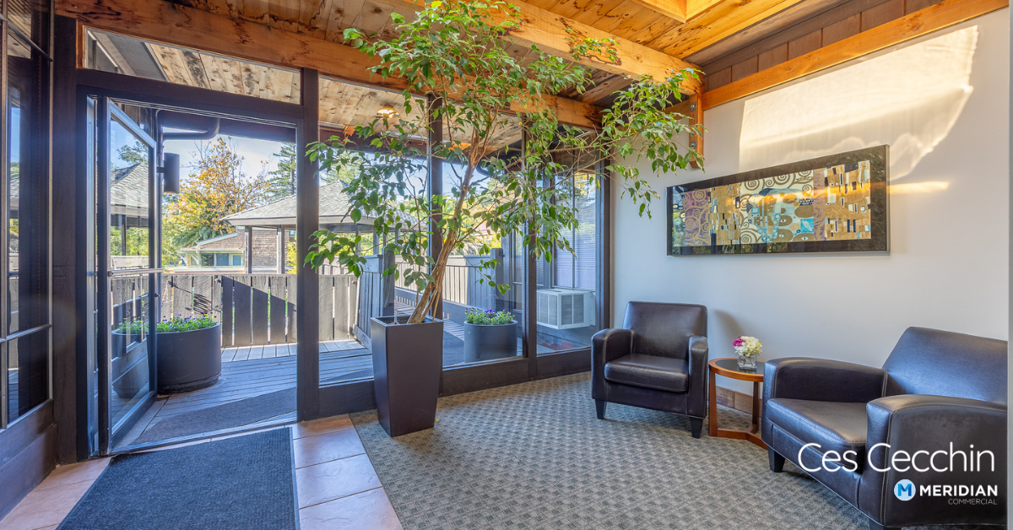
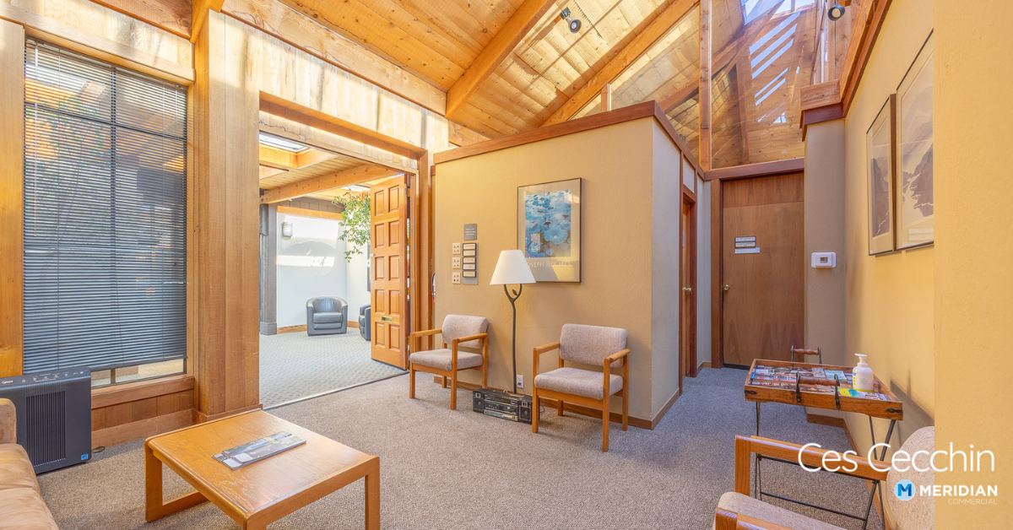
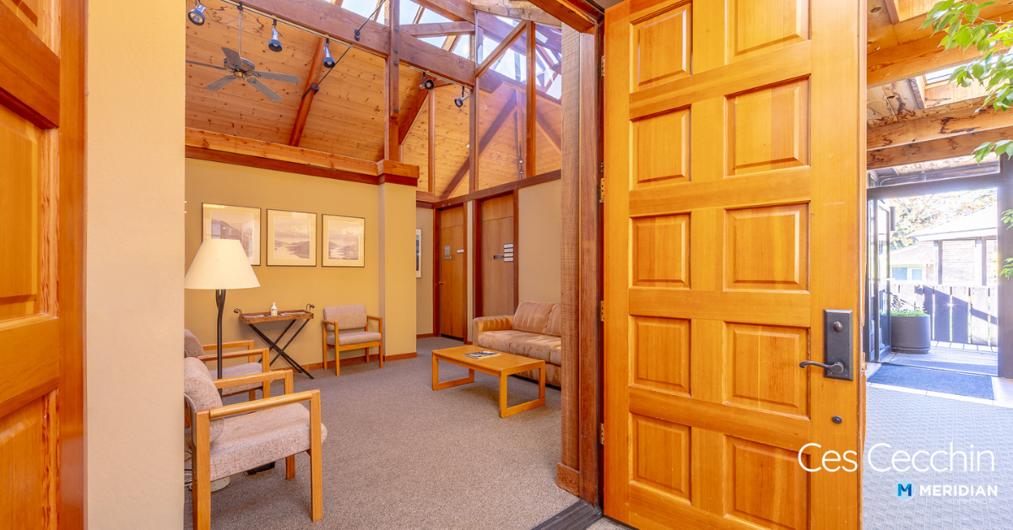
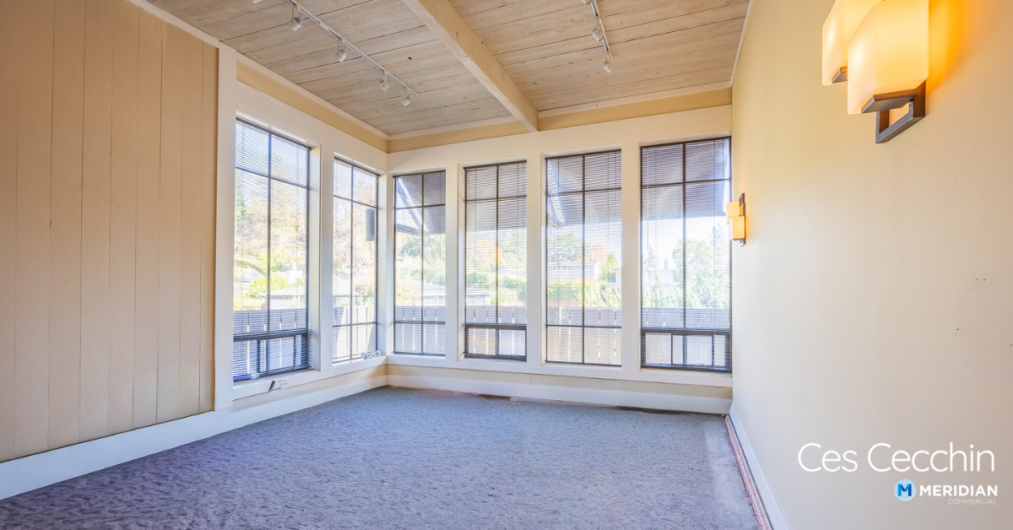
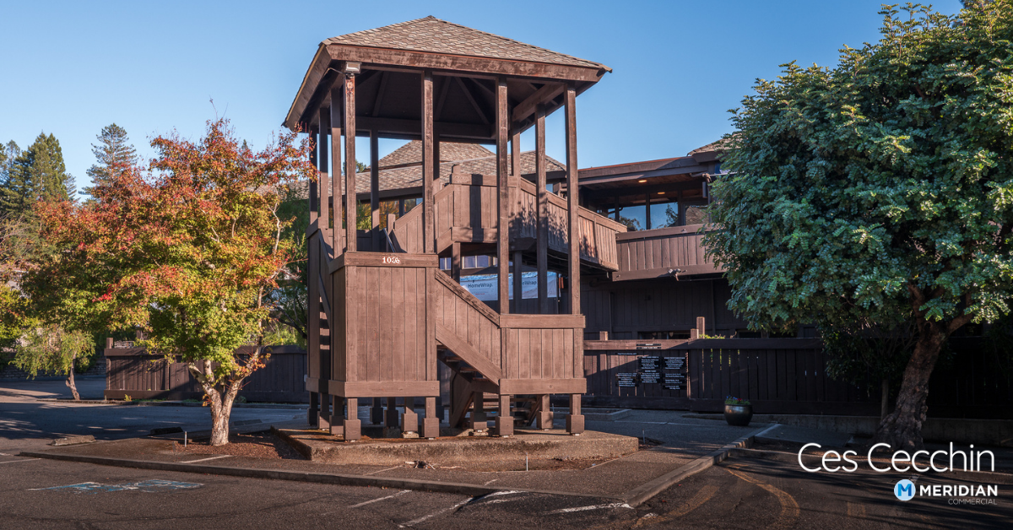
Second-floor suites are accessed via an exterior stair tower from the west parking lot leading to a shared lobby. The upper level is divided into two wings, each with its own reception area. The rear reception area features a dramatic two-story space capped by an octagonal dome skylight with exposed beams and abundant natural light. A wraparound exterior deck provides additional outdoor amenity space.Interior finishes combine natural redwood paneling, painted drywall, and wood moldings, creating a warm and timeless aesthetic. The thoughtful layout and abundant light contribute to the building’s inviting charm and enduring appeal for professional and wellness-oriented tenants.
Building Systems and Site Features
Climate control is provided by a combination of five roof-mounted HVAC units serving the second-floor common areas and select tenant suites, along with individual systems for several west-side second-floor offices. Many first-floor suites are equipped with their own dedicated HVAC unit located within private patio enclosures, allowing for independent temperature control and ease of maintenance.
Roof
The front portion of the building features a hip roof finished with concrete tiles, complementing the property’s classic redwood exterior. The rear section incorporates a flat, built-up roof system with a mansard surround also finished in concrete tiles, providing both aesthetic continuity and practical drainage performance.
Restrooms
The building includes a total of sixteen and one-half (16½) restrooms—eleven on the ground floor and five on the second floor. Many have been renovated with updated tile, fixtures, and finishes over recent years, reflecting ongoing maintenance and modernization efforts.
Landscaping
The property is attractively landscaped with mature trees, shrubs, and plantings that frame the building and parking areas. All landscaped zones are serviced by an automatic irrigation system for consistent upkeep and water efficiency.
Parking
The site offers 37 paved parking spaces, accessible via dual driveways—one from Sir Francis Drake Boulevard and another from Butterfly Lane—allowing for smooth ingress and egress. The configuration provides convenient access for both tenants and visitors while maintaining strong curb appeal along the property’s frontage.
Fact Sheet Table:
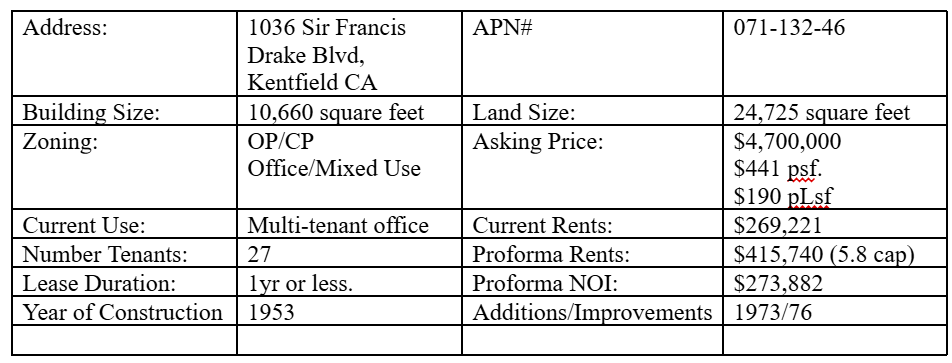
*Zoning allows for multifamily development; unit density is determined through the review process at the county level.
Investment Highlights
- Prime Kentfield Location – Corner of Sir Francis Drake Blvd. and Butterfly Lane, among Marin’s most visible and desirable corridors.
- Zoned OP/CP Commercial Mixed-Use – Supports residential, office, and retail or service uses.
- Flat ±24,725 SF (±0.57-Acre) Site – Ideal for redevelopment or densification.
- Strong Demographics – Surrounded by Kent Woodlands, Ross, and other high-income communities.
- Excellent Access & Visibility – 205 feet of Sir Francis Drake frontage with daily commuter exposure.
- Existing Improvements – Two-story, 24-suite office structure offering immediate income and/or repositioning potential.
- Ample Parking – 37 surface spaces with dual ingress/egress from both Sir Francis Drake Blvd. and Butterfly Lane.
- Rare Central Marin Infill Opportunity – Limited competing inventory and strong demand for modern mixed-use and residential product.
Testimonial: “Ces Cecchin quickly and efficiently brought our property to market, making the sale process look simple and fast! The experience was easy for us. I highly recommend Ces. You can trust him to get your sale done!” — Katherine L., Office property owner/partner, Kentfield, CA